

Mall Indoor Playground
500-3,000 m² kid zones engineered for mall traffic.
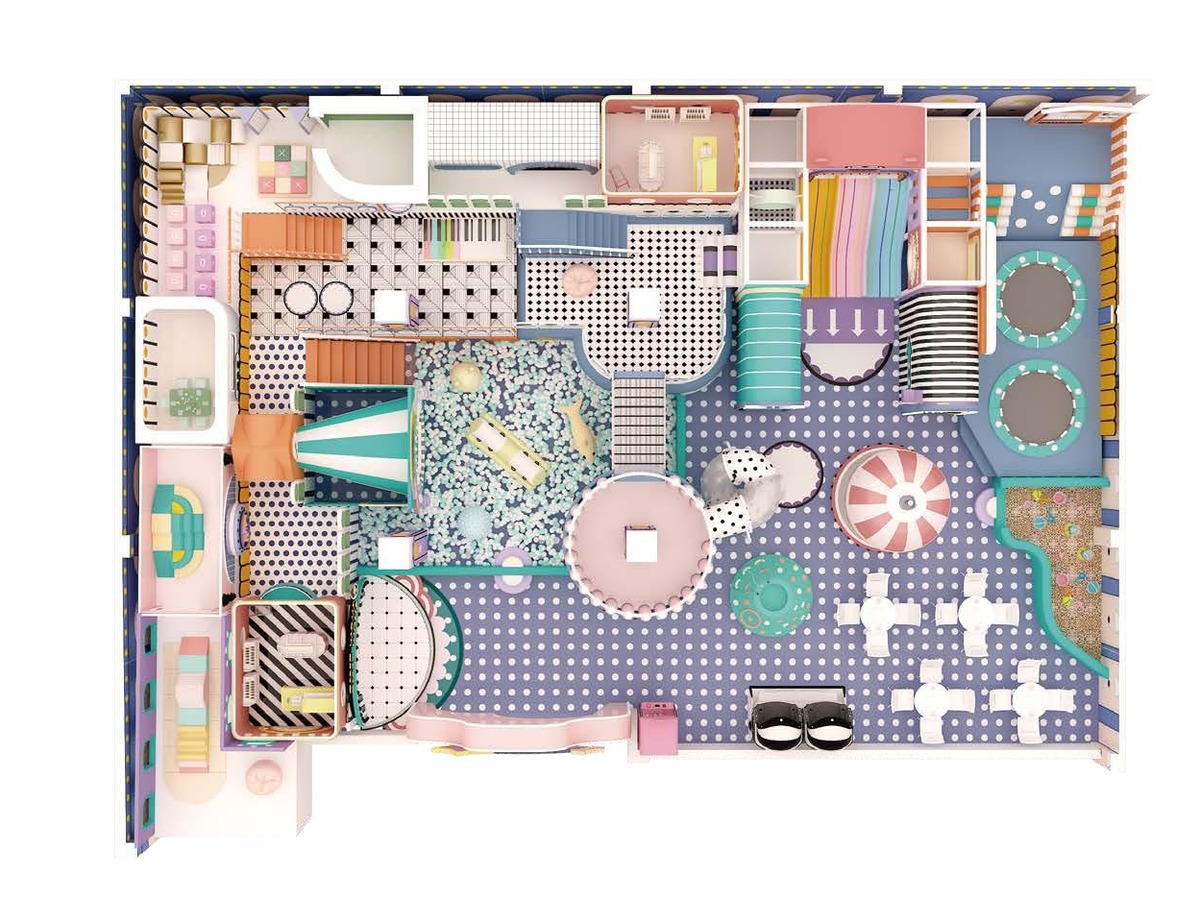
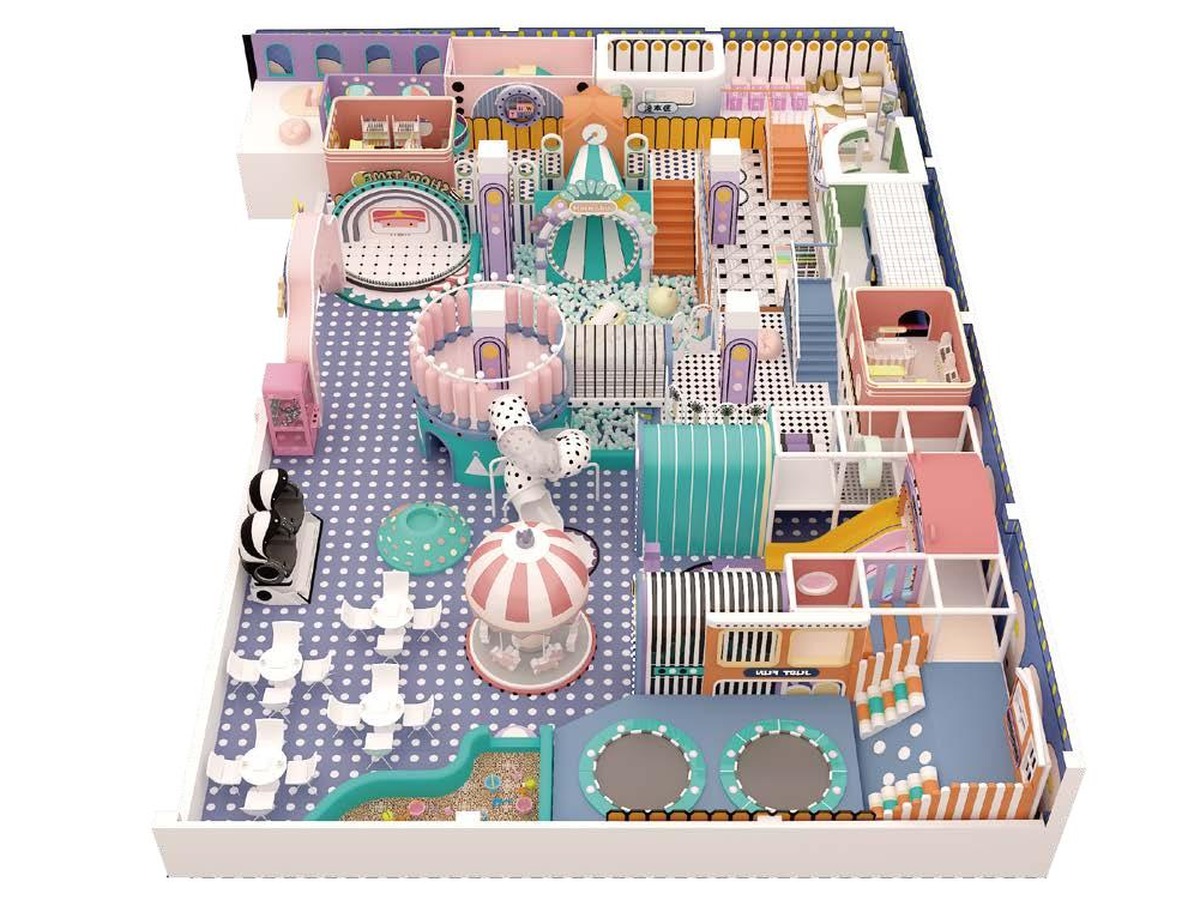
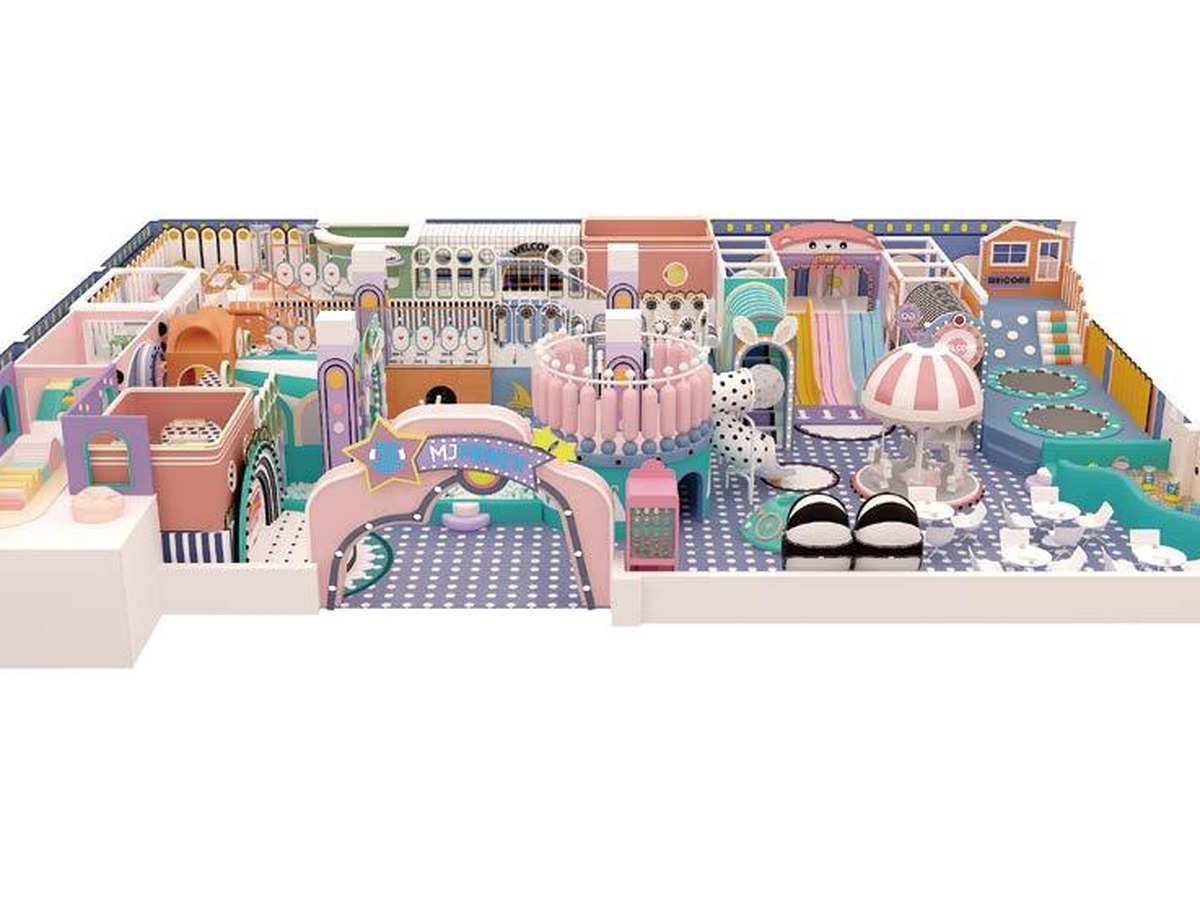
Complete mall kids' zones: entrance display, ticketing, storage, party rooms, main play area and parent lounge — soft play, trampoline, ninja, toddler zone, reception and signage as one package.
ISO 9001 quality management system · CE certification (company-level statement) · E1 environmental materials for panels
Who this solution is for
A solution only makes sense when the buyer and the site conditions match.
Typical buyers
Malls, Developers, FEC brands.
Typical applications
Shopping mall, Commercial real estate, FEC brand.
If your site, visitor profile or budget is still undefined, we usually fix the brief before fixing the equipment list.
What this solution is solving
Most project problems are coordination problems, not a single missing ride.
Common problems
- A list of single rides without a coherent zone plan or visitor flow.
- Equipment chosen without matching power, foundation and site access.
- Packaging, transport and installation treated as an afterthought.
Why they happen
- The brief is not fixed early, so configuration keeps changing.
- Standard and custom items are mixed without a cost or lead-time rule.
- Documentation and export requirements are confirmed too late.
How the solution is composed
A complete Indoor Solutions is more than an equipment list.
- Area: 500 - 3,000 m²
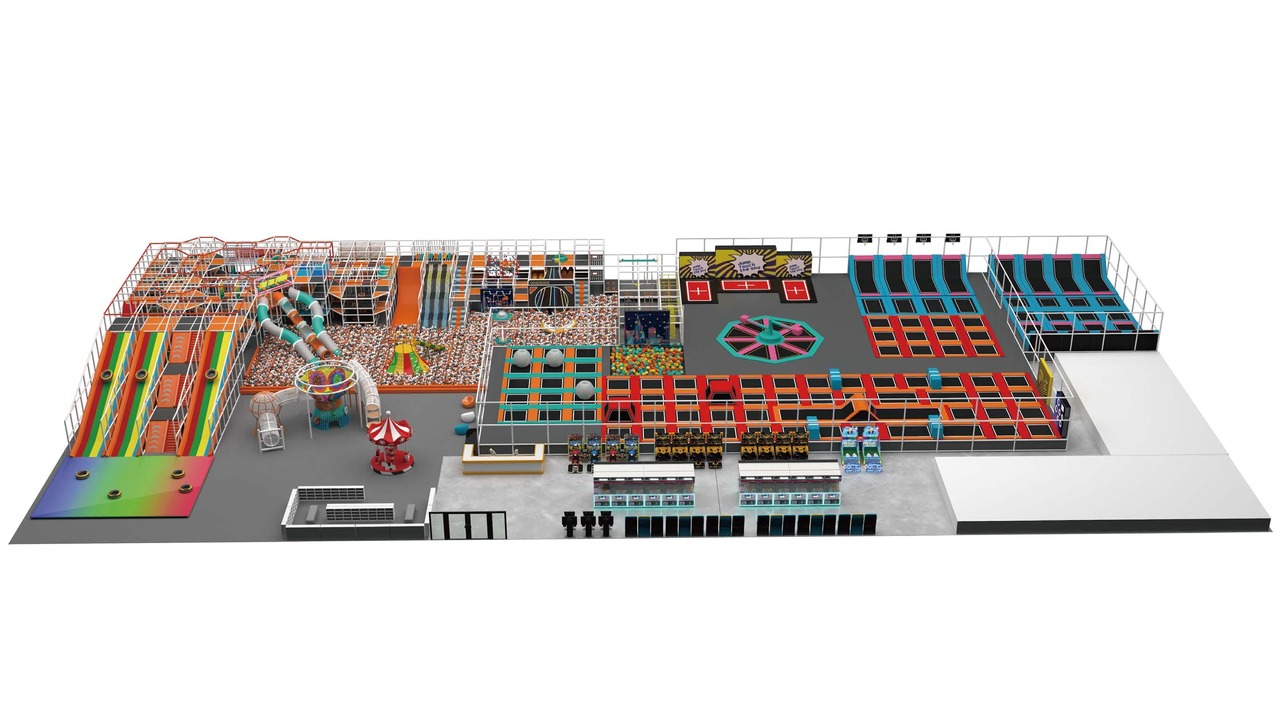
- Zones: Entrance display, ticketing, storage, party room, main play, parent lounge
- Includes: Soft play, trampoline, ninja, toddler zone, front desk, lockers, signage
- Goal: Mall foot traffic, kids retail anchor, family dwell time
How we decide the configuration
Configuration follows the operating target and site constraints, not the catalogue.
Budget-first
Keep standard models and finishes, reduce non-essential customization, and lock the brief early to keep cost and lead time predictable.
Throughput-first
Match capacity and ride mix to the busiest hour, and add the power, foundation and queue space those choices require.
Brand-first
Apply theme, colour and signage where they change the guest experience, and confirm the MOQ and design time before production.
How delivery is run
A clear sequence keeps the opening window under control.
From brief to production
- Fix country, site, visitors, budget and opening plan.
- Confirm layout, ride mix, power and documentation scope.
- Freeze the configuration and move standard items into production.
From factory to opening
- Pre-assemble and test critical units before packing.
- Confirm container loading, shipping documents and site receiving.
- Support installation, commissioning and after-sales follow-up.
What this solution is not
Clear boundaries make the quotation and delivery more reliable.
- It is not a single-model product; the final scope depends on the confirmed brief.
- Foundation, local utility connections and site preparation are confirmed separately unless stated in the quotation.
- Custom themes and certification add design time, so they must be confirmed early.
How to verify the result
Success is measured against the brief, not against a slogan.
Check against the approved layout
Ride mix, zones, capacity and the delivered equipment list should match the confirmed drawings.
Check the operating window
Compare production, packing, shipment and installation milestones against the agreed plan, and log any deviation early.
What is included
Compare quotations on scope, not just headline price.
Typically included
- Design, layout and ride or equipment scope
- Production, factory test and export packaging
- Transport documents, installation guidance and manuals
- After-sales support and spare parts supply
Typically confirmed separately
- Civil works, foundations and local utility connections
- On-site crane, labour and local permits
- Third-party inspection or special certification beyond the agreed set
Key Specifications
| Area | 500 - 3,000 m² |
| Zones | Entrance display, ticketing, storage, party room, main play, parent lounge |
| Includes | Soft play, trampoline, ninja, toddler zone, front desk, lockers, signage |
| Goal | Mall foot traffic, kids retail anchor, family dwell time |
Planning reference — final quotation after project confirmation.
How to read these specifications
Parameters matter when they change your installation, capacity, operating cost or delivery plan.
Dimensions & footprint
Overall size, height and turning radius affect foundation loads, gate and ceiling clearance, and how the equipment is split for transport. Confirm clear access width, height and any local wind or snow loading before locking a model.
Capacity & throughput
Rated capacity sets the practical hourly throughput and peak queue behaviour. Size the ride against your busiest-hour visitor target, not the empty site, and leave headroom for weekends, holidays and events.
Power & utilities
Voltage, frequency and total load determine the transformer, cable and breaker requirements. Confirm local supply (120/220/380 V, 50/60 Hz) early, because a late utility change costs more than a design change made before production.
Weight & installation
Part weight and dimensions drive container count, lifting equipment and foundation loads. Pre-assembled or split options change on-site time and labour, so request the lifting and foundation checklist together with your quotation.
In depth
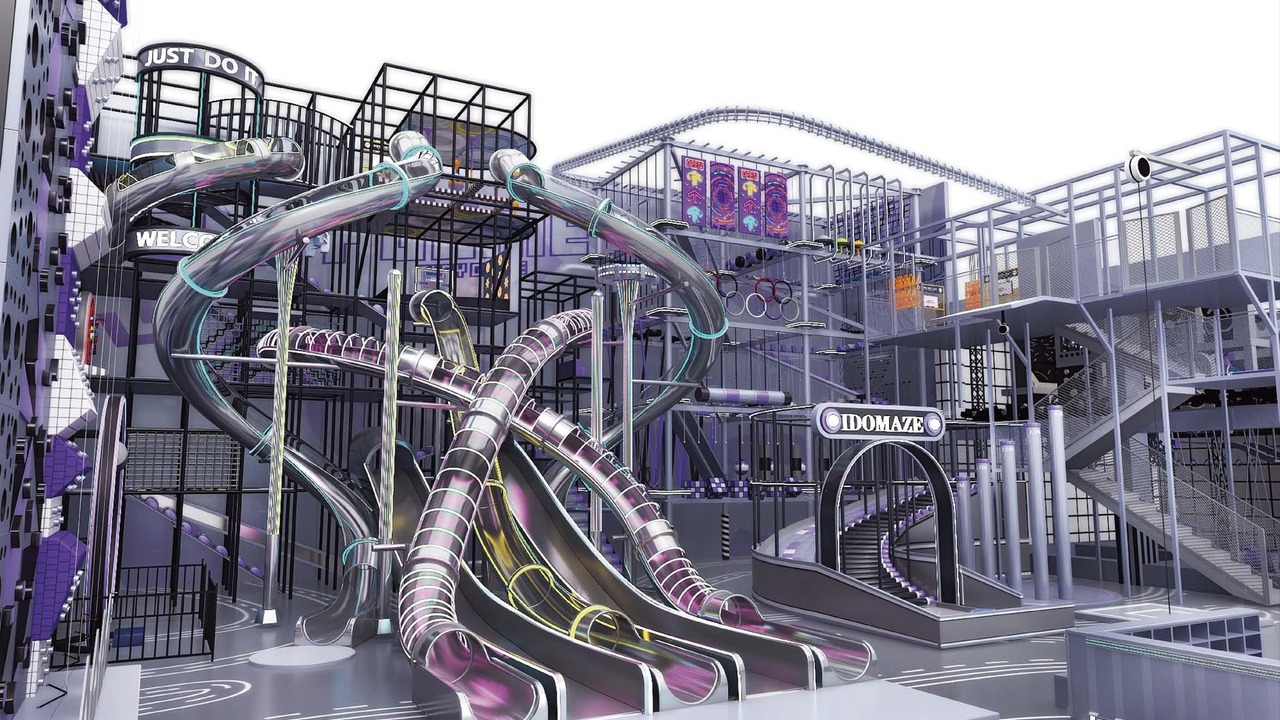
A mall playground is an anchor tenant that turns family footfall into dwell time and repeat visits. MILAND plans 500-3,000 m² schemes with entrance display, ticketing, storage, party rooms, the main play area and a parent lounge as one integrated layout.
The commercial objective is explicit: attract families, extend their stay, and support surrounding retail and dining. The equipment mix is chosen to match the mall's demographic — soft play and toddler zones for younger families, trampoline and ninja for older children, and party rooms to convert visitors into members.
Mall operators value the turnkey approach because it de-risks a large tenant fit-out. 3D design, equipment list and flow planning are delivered together, and references such as a 1,600 m² Saudi mall zone and a 4,000 m² Algerian mall show the format's reach across markets.
Product gallery
Target Markets
Middle East, Southeast Asia, Europe, North America
Applications
Shopping mall, Commercial real estate, FEC brand
Customization
Customization is a process with clear inputs and boundaries, not a slogan.
What can be customized
Typical options include theme and colour scheme, size and footprint, control system and lighting, shell or cabin decoration, and brand signage. The exact list depends on the model and order quantity.
What to prepare
Send the target scene, quantity, site constraints, required certification and any brand files (logo, colours, artwork). With those inputs we confirm feasible options, MOQ and an updated lead time before you commit.
Quality & materials
Indoor equipment is judged by materials, geometry and installation consistency.
Materials & finish
Panels follow E1 environmental-material practice, with edge sealing, rounded corners and soft-contact details sized for children. Structural parts are checked against the approved 3D model before production.
Design-to-installation control
Layout, ceiling height, column grid, fire routes and age zoning are resolved in a 3D render you approve first. Production then follows the confirmed drawing, and installation is guided to match it.
Packaging & delivery
Export packaging and container planning are part of the product, not an afterthought.
Export-ready packaging
Equipment is packed to the confirmed model, order size and shipping route, with anti-corrosion wrapping, marked parts and loading lists that match the shipping documents. Confirm destination port and any special packaging needs at quotation stage.
What to confirm before shipment
Provide the destination country, target port, quantity and any local lifting limits. We confirm container type and count, gross weight and a delivery window so your site and crane schedule stay realistic.
After-sales & support
Support that continues after delivery reduces your operating risk.
Installation guidance in text, pictures and video, remote diagnostics, and long-term spare parts supply are part of the MILAND package. Provide your site conditions and opening plan so the support team can prepare the right instructions before delivery.
How pricing works
We do not publish a single price because a fair quote depends on your configuration.
What changes the price
- Model, capacity and configuration
- Theme, decoration and customization level
- Order quantity and packaging requirements
- Destination port and transport mode
- Target certification and documentation set
What gets you an accurate quote
Tell us the target country, venue type and area, visitor profile, preferred model or capacity, quantity, required certification and expected delivery window. A complete brief returns a complete quotation faster.
Why MILAND
What the brand delivers beyond the product listing.
8,000+ delivered projects
A reference library of indoor parks, trampoline arenas and FECs across more than 100 countries.
3D design before production
Layout, ceiling height, column grid, fire routes and age zoning are resolved in a render you approve first.
CE-ready documentation
European and other market documentation is prepared per project, including declarations of conformity where required.
Turnkey delivery
Design, production, transport, installation guidance and after-sales spare parts from one partner.
Related projects
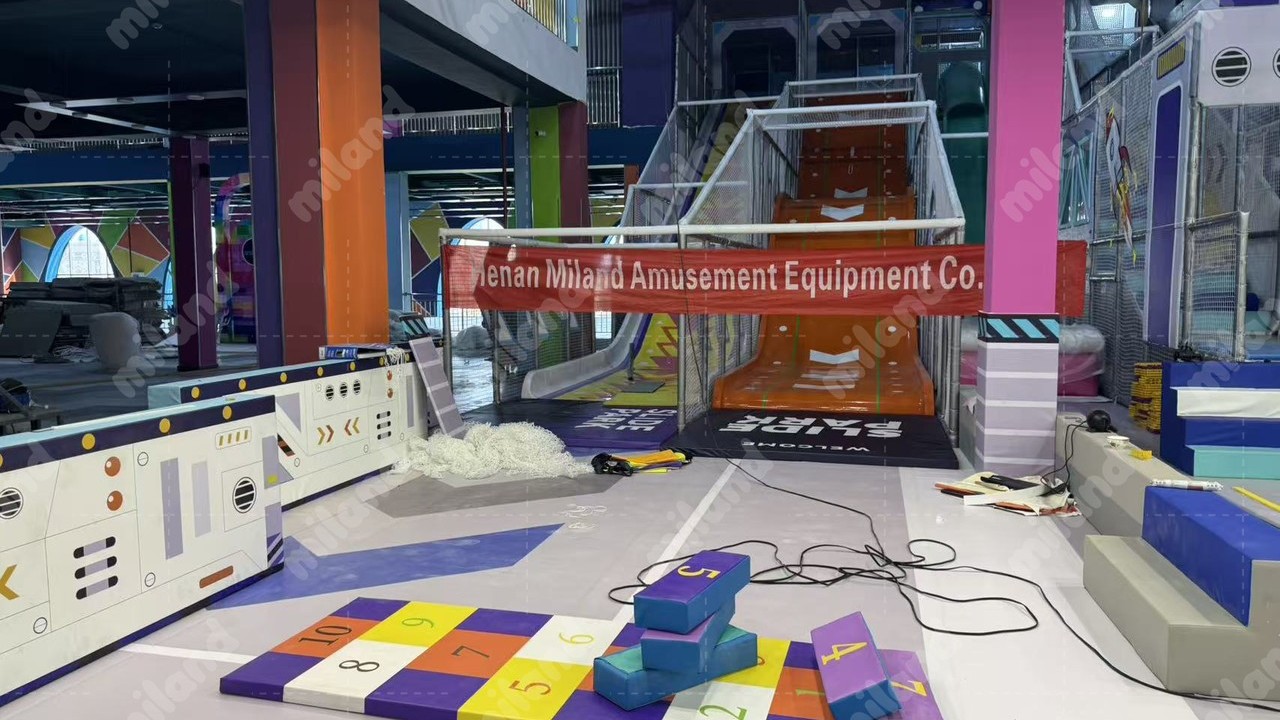
Real deliveries from the same brand
Buyer decision guide
How to evaluate this solution like an operator, not a catalogue reader.
Selection checklist
- Match the ride capacity and footprint to your peak-hour target, not just the empty site.
- Confirm voltage and frequency (120/220/380 V, 50/60 Hz) against local utility supply.
- Define the theme and finish early — decoration affects lead time and final price.
- Ask for the documentation set your market needs (CE-style declaration, manuals, test records).
- Budget for foundations, transport, installation guidance and the first spare-parts package.
Prepare before you ask
- Country, venue type and available area (m²), plus ceiling height for indoor projects.
- Target visitor profile and peak-hour capacity.
- Local power supply, site access and opening timeline.
- Preferred theme, budget range and required documentation.
Related Products
Indoor Playground Turnkey Solution

Large FEC Indoor Playground
